

In which situations should the torque plus angle method of tightening be employed?
The torque plus angle method of tightening is a fastening technique utilized in the assembly of mechanical components, particularly in the context of securing bolts or screws. Unlike torque-based tightening, which measures the applied rotational force, the torque plus angle method focuses on the angle of rotation of the torque wrench or tool.
If greater precision is sought compared to a torque wrench, the torque plus angle method of tightening becomes an intriguing method for fastening control. Often, the torque wrench triggers before the desired torque value is achieved. This is attributed to the frictional forces present in the threads and beneath the screw head. The angular tightening method provides a more accurate result as it disregards these frictions and parasitic forces, relying instead on the angle of tightening.
The angular tightening method principle
The principle is grounded in the notion that the degree of rotation of a screw or bolt is directly proportional to the applied tension or clamping force. Specifically, as the screw is tightened, the angle of rotation of the wrench or tightening tool is measured rather than the clamping force itself.
Utilizing the torque plus angle method of tightening adds a layer of precision to the fastening process, where the degree of rotation becomes a direct indicator of the applied tension or force. Additionally, understanding the screw pitch allows for accurate estimation of the elongation resulting from angular tightening. If you seek more information on it, kindly refer to the provided article.
Torque tightening represents a straightforward and expeditious approach to bolt fastening; however, the resultant tension hinges upon the coefficient of friction engaged during the tightening process.
Assessing and quantifying friction proves to be a challenging endeavor, making the precision of clamping force in tension correlated with applied torque relatively approximate, unless meticulous experimental protocols are conducted under identical conditions.
In contrast, Torque and Angle tightening emerges as an advanced industrial fastening technique that mitigates the uncertainties linked with the coefficient of friction. This method achieves greater precision by influencing the elongation of the bolt during tightening, allowing for direct control over the applied tension.
A distinctive advantage of Torque and Angle tightening lies in its ability to calculate the required angle of rotation for the nut or screw based on the known thread pitch. This calculation facilitates the attainment of the desired tension, thereby enhancing overall control over the tightening process.
Torque angle calculator
This entails stating that if we rotate the nut by one full turn (360°), it is equivalent to traversing one pitch on the screw. If we know the screw pitch (in mm), then we can determine the elongation of the screw. Therefore, performing an angular tightening of 90° signifies that the screw has elongated by one-quarter of the screw pitch. If the screw pitch is 1mm, it implies that the screw has elongated by 0.25mm.
For more comprehensive insights into the angular tightening method principle, refer to this article here.
How angular tightening is executed
This is a general overview of the process:
Preparation: Before tightening, the contact surfaces and bolt threads are typically lubricated to ensure a uniform distribution of tension.
Initial tightening: An initial tightening is performed to establish contact between the components.
Angle measurement: Instead of measuring torque, the operator gauges the angle of rotation of the wrench or tightening tool when applying additional force to further tighten the screw.
Target angle control: The tightening specification often includes a predetermined target angle, based on material properties and joint type. The operator tightens the screw until the angle reaches this specified target value.
Verification: Post-tightening, it is common practice to verify the achieved angle against the specified target. This step ensures that the desired level of tension has been applied accurately.
Repeatability: The angular tightening method offers enhanced repeatability compared to torque-based methods. This is particularly advantageous in applications where consistent and precise tensioning is critical for joint integrity.
Documentation: Proper documentation of the tightening process, including the achieved angle and any deviations, is essential for quality control and traceability.
Incorporating the angular tightening method enhances the control and accuracy of the tightening process, particularly in applications where achieving a specific angle is crucial for optimal performance and longevity of the joint.

how to use torque angle gauge ? a technical guide
A torque angle gauge is a specialized tool employed in precision fastening applications, offering a means to apply torque in conjunction with a specified angle for accurate bolt tightening. Here is a step-by-step guide on how to effectively use a Torque Angle Gauge:
1. Selection of torque specification:
Begin by consulting the engineering specifications or relevant documentation to determine the required torque and angle values for the specific fastening application. These specifications are often provided by the equipment manufacturer or detailed in engineering standards.
2. Initial torque application:
Use a torque wrench to apply the initial torque to the fastener as per the specified torque value. Ensure that the torque wrench is calibrated and in proper working condition.
3. Attachment of torque angle gauge:
Affix the torque angle gauge to the torque wrench in accordance with the manufacturer’s instructions. This may involve attaching the gauge directly to the torque wrench or utilizing an adapter, depending on the design of the tool.
4. Aligning the gauge:
Position the Torque Angle Gauge in alignment with the fastener being tightened. Ensure that the gauge is securely and squarely seated on the fastener to guarantee accurate angle measurements.
5. Angle measurement:
As the torque is applied, observe the angular displacement indicated on the Torque Angle Gauge. Align the gauge with the reference point on the fastener or adjacent surface, and monitor the angle of rotation as specified in the engineering documentation.
6. Final torque application:
Continue applying torque until the specified angle is achieved. Some torque angle applications may involve multiple passes to reach the final desired angle.
7. Verification:
After completing the tightening process, use the Torque Angle Gauge to verify that the applied angle matches the specified target angle. This step ensures precision in the fastening process.
8. Calibration and maintenance:
Regularly calibrate and maintain both the torque wrench and the Torque Angle Gauge according to the manufacturer’s guidelines. Proper calibration is crucial for ensuring the accuracy of torque and angle measurements.
9. Documentation:
Record the torque and angle values applied during the tightening process. This documentation is essential for quality control, auditing, and traceability.
By adhering to these steps, the Torque Angle Gauge can be effectively utilized to achieve precise and consistent torque and angle values in various engineering applications, contributing to the reliability and longevity of assembled components.
The limits and disadvantages of the torque plus angle method of tightening
While the torque plus angle method of tightening offers advantages in certain applications, it is essential to recognize its inherent limits and drawbacks:
Sensitivity to friction and friction coefficient variations:
This method can be sensitive to friction between contacting surfaces and variations in the friction coefficient. These factors may influence the accuracy of the angle measurement, compromising the reliability of the tightening process.
Dependency on lubrication:
Inadequate lubrication can lead to variations in the actual tightening torque, as friction between threads may not be uniform. This can impact the precision of the tightening process.
Influence of manufacturing tolerances:
Manufacturing tolerances on threads, contact surfaces, and components themselves can affect the precision of the tightening. Variations in these tolerances may result in deviations from target values.
Need for specific equipment:
The torque plus angle method requires specialized measuring tools capable of accurately measuring the angle of rotation. The acquisition and maintenance of this equipment can represent an additional cost.
Complexity and training:
Implementation may be more complex than other tightening methods, requiring specific training for operators. The complexity can also elevate the risk of human errors.
Adaptability to materials:
Different materials may react differently to tightening due to their specific mechanical properties. The adaptability of this tightening method to various materials must be considered to avoid inappropriate tightening.
Real-time control difficulty:
Compared to tension-based tightening, real-time control of angular tightening can be more challenging. This difficulty may lead to imprecise adjustments during the assembly process.
Potential for over-tightening:
Due to the reliance on angle measurement, there is a risk of over-tightening if not closely monitored. This can lead to potential issues such as thread stripping or component damage.
Environmental factors:
Environmental conditions, such as temperature and humidity, can influence the frictional characteristics between components, impacting the consistency of the angular tightening method.
Maintenance of equipment:
Regular maintenance of the torque measuring and angle measuring tools is crucial to ensure their accuracy. Neglecting maintenance can lead to unreliable tightening results.
In conclusion, while the torque plus angle method offers benefits, it is imperative to carefully consider these limitations and address them appropriately in engineering applications. This understanding is crucial for achieving reliable and precise tightening outcomes in diverse manufacturing and assembly scenarios.

Choosing tools for angular tightening
Selecting the appropriate tools for effective angular tightening is paramount, as it directly influences the accuracy and reliability of the process. Precision and well-calibrated measuring tools are essential to ensure that the tightening angle aligns with specifications.
Various tools are available on the market to achieve high-quality angular tightening. Angular torque wrenches are widely utilized, measuring the angle of rotation during tightening to ensure precise tension. Angular release wrenches provide an alternative option, disengaging the mechanism when a predefined angle is reached. Sophisticated electronic systems, such as digital torque wrench with digital torque angle gauge, enable a more precise measurement of the tightening angle. Additionally, integrated solutions, like angular tightening systems with automated control, offer advanced management of the tightening process for critical applications. The choice of tool depends on the specific requirements of the application and the level of precision needed.
The torque-angle wrench
This wrench measures the rotation angle performed by the screw during tightening. It is positioned between the socket and the drive square of the tightening wrench. Typically, it consists of:
A graduated disk in degrees
A cursor
The wrench is used in the following manner:
Setting the target angle:
Before tightening, the user manually adjusts the angular wrench to specify the desired rotation angle based on the assembly requirements.
Application of force:
During tightening, the user employs the angular wrench to apply a rotational force to the nut or bolt. This force induces a rotation angle.
Angle measurement:
The angular wrench is equipped with an internal mechanism that measures the rotation angle during tightening. Some models may utilize ratchet or release mechanisms to indicate when the predefined angle is achieved.
Automatic stop or indication:
When the specified angle is reached, certain models of angular wrenches automatically stop, preventing any over-tightening. Others may emit a signal, either visual or audible, indicating that the target angle has been attained.

Electronic torque wrench with angle
Electronic torque wrenchs with angle employ a torque measurement methodology akin to that of electronic torque wrenches. However, these advanced tools go beyond mere torque measurement by incorporating the measurement of the tightening angle from the snug point or threshold. This angular measurement is facilitated by an angle sensor or electronic gyroscope, offering a comprehensive understanding of the tightening process.
The angle measurement process serves the crucial function of recognizing joints that have already undergone tightening. The integrated readings memory allows for statistical evaluation of measurements, providing valuable insights into the tightening characteristics. Furthermore, the software-driven integrated tightening-curve system enables in-depth analysis of tightening curves through force/path graphs.
These electronic torque and angle wrenchs offer versatility in their applications. They can determine breakaway torque, prevail torque, and the final torque of a tightening job. Notably, their unique measuring process allows for the display of the yield point, enabling yield-controlled tightening.
This torque wrench design has gained substantial popularity, particularly among automotive manufacturers. It serves as a reliable tool for documenting tightening processes that demand both torque and angle control. In such instances, a defined angle is required in addition to the prescribed torque. For example, specifications like 50 N⋅m or 37 lbf⋅ft + 90° signify that the snug point/threshold is 50 N⋅m or 37 lbf⋅ft, and an additional angle of 90° must be applied after reaching the threshold.
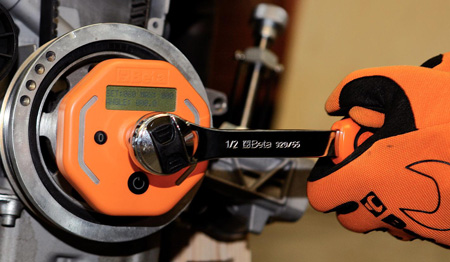
How do digital torque wrench measures angle ?
The digital torque wrench with angle operates by employing electronic sensors to measure and control the rotation angle during the tightening of a nut or bolt. Here is how it functions:
Electronic setting of target angle:
Prior to tightening, the user electronically configures the angular torque wrench by specifying the desired rotation angle, typically using a digital screen or an integrated user interface.
Application of force:
The user utilizes the digital torque and angle wrench to apply a rotational force to the nut or bolt. The wrench integrates electronic sensors that measure the real-time rotation angle during the tightening process.
Real-time digital display:
The electronic torque wrench with angle displays the current rotation angle in real-time on a digital screen, enabling the user to monitor the tightening process.
Electronic control:
The electronic torque wrench with angle incorporates an electronic control mechanism that can adjust the tightening force in real-time to achieve the predefined angle with great precision.
Indication of target angle attainment:
Once the target angle is reached, digital torque wrench with angle can emit a visual or audible signal or even automatically stop to prevent over-tightening.
Data storage:
Some models of it can store tightening data, allowing for precise traceability and documentation for quality control purposes.
This type of wrench offers precise torque control and ease of use, thanks to its capability to electronically display and adjust the rotation angle. It is widely utilized in industries where high precision is crucial, such as aerospace, automotive, and other critical industrial applications.
Reliability considerations in torque plus angle method of tightening
In summary, while angular tightening provides a precise method in numerous applications, engineers must carefully consider its limitations to ensure reliable and application-specific tightening. The ultrasonic bolt load measurement emerges as a superior solution for achieving robust fastenings and dependable tightening. Here are three key points supporting this assertion:
Precision and consistency:
Ultrasonic bolt load measurement surpasses torque plus angle method of tightening in terms of precision and consistency. By utilizing ultrasonic waves to assess the elongation of the bolt or stud, this method offers unparalleled accuracy in determining the clamping force. This precision is crucial in applications where the reliability of the tightening process is of utmost importance, such as aerospace or critical industrial assemblies.
Elimination of friction sensitivity:
One of the drawbacks of torque plus angle method of tightening lies in its sensitivity to friction variations. Ultrasonic bolt tension meter is not affected by friction, ensuring a more reliable and consistent assessment of the tightening process. This characteristic becomes particularly advantageous in scenarios where the frictional conditions between surfaces may fluctuate, maintaining a higher level of tightening reliability.
Adaptability to diverse materials:
The TRAXX-M2 ultrasonic bolt tension monitor demonstrates superior adaptability to a wide range of materials with distinct mechanical properties. Unlike angular tightening method, which may pose challenges when dealing with diverse materials, bolt load meters provide a versatile solution. This adaptability is crucial in applications where components made from different materials are assembled, ensuring a reliable and consistent tightening process across various materials.
In conclusion, while torque plus angle method of tightening has its merits, the ultrasonic bolt load measurement stands out as a more reliable and versatile option. Engineers should carefully evaluate the specific requirements of their applications to choose a method that ensures precision, consistency, and reliability in the tightening process.
