
Table of contents
Bolt Load Monitoring: Ensuring safety & performance
To ensure bolts are tightened correctly
The safe and reliable operation of many assets requires that the bolted connections are tightened to provide a specified preload. Monitoring bolt load on site during and after tightening ensures that bolts are tightened accurately, repeatably, and in a homogenous way.
To predict and prevent asset failure
Conventional maintenance regimes, using time-based approaches and torque/tension tools, have an inherent delay in identifying a failed bolted connection and often do not provide accurate long-term data that can predict a degrading bolted connection. Ultrasonic bolt load monitoring provides continuous data which can predict bolt failure, enabling preventative maintenance to be conducted.
To eliminate the need for periodic inspection
Checking the tightness of bolted connections typically requires manual tools (torque, tensioning or micrometer). Ultrasonic bolt load monitoring eliminates this requirement, because the measurement process is simple and very fast — significantly reducing cost, asset downtime, and risks associated with bolt inspection.
What Is Bolt Load Monitoring?
Bolt load monitoring is the process of measuring and tracking the tension (or preload) applied to a bolted joint during assembly and over time. The goal is to ensure that bolts are tightened correctly — not too loose and not too tight — to guarantee the integrity, safety, and performance of the joint.
Difference Between Bolt Tension and Torque
For over a century, torque tightening has been the dominant method used to assemble bolted joints. But this approach is reaching its limits. It lacks precision, carries a high risk of under- or over-tightening, and does not allow for effective monitoring of tightening quality over time. In an era where Industry 4.0 demands greater reliability, traceability, and control, torque tightening is increasingly seen as outdated.
In response to these limitations, an alternative method is emerging: tension-based tightening. This technique represents a true technological breakthrough. By measuring bolt elongation directly, it delivers a high level of precision and allows for advanced data analysis on the behavior of bolted assemblies throughout their lifecycle. From initial assembly to maintenance, every step becomes more controlled, traceable, and optimized.
Torque tightening involves applying a rotational force to stretch the bolt. The tension achieved depends heavily on friction between the threads and under the bolt head — factors that are difficult to control and vary widely between assemblies. Because it relies on estimated friction coefficients, torque tightening introduces large uncertainties, typically ranging from ±30 to 50%. In practice, the actual clamp force often differs significantly from the calculated value. Moreover, monitoring the quality of the tightening over time is nearly impossible. Outdated methods like residual torque checks are still used, but they offer limited reliability.
Tension tightening, on the other hand, is based on the measured elongation of the bolt, which is directly proportional to the clamp force applied. By using ultrasonic or other non-intrusive measurement technologies, tension can be monitored precisely and repeatedly, without modifying the bolts or relying on friction conditions. This method provides an uncertainty margin of only ±1 to 5%, offering far greater consistency and reliability.
Most importantly, tension-based tightening enables full control and traceability of each bolted joint. Engineers can not only ensure optimal preload during installation, but also monitor how the tension evolves over time — a critical factor for safety, performance, and predictive maintenance.

Why Bolt Load Monitoring Matters in Safety‑Critical Industries
Risks of Under‑ and Over‑Torque
Despite its widespread acceptance and use, this method carries significant uncertainty.
Let’s conduct an experiment: take several screws and tighten them all to the same torque using a torque wrench. Then, measure the tension achieved in each screw (we will discuss how to do this later).
Common sense suggests that the tension will be the same for all screws, but this is not the case. In reality, for a given torque, we observe an uncertainty of ±50% in the tension achieved.
Most engineering offices establish correlation tables between the applied torque and the theoretically obtained tension, based on various calculations.
TRAXX Bolt Load Monitoring Technology
The TRAXX-M2 system offers a simple yet powerful way to directly measure bolt tension in just seconds — without modifying the assembly.
Mobile Sensor, for Standard Bolts
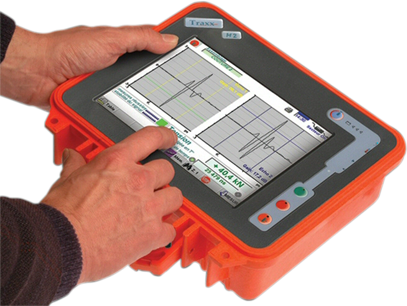
The TRAXX-M2 is a portable device designed to work on standard, non-instrumented bolts. No need for strain gauges or special fixtures. As long as the bolt head is accessible and flat, the ultrasonic sensor can be applied directly — making it ideal for use in the field, during production, or for maintenance inspections.
Easy and Fast Operation
Thanks to its intuitive touchscreen interface, the measurement process is quick and straightforward:
Place the ultrasonic sensor on the bolt head.
Trigger the measurement.
Read the result — the precise bolt tension — instantly on screen.
Each measurement takes just a few seconds, allowing technicians to inspect multiple bolts rapidly with minimal disruption to operations.
Full Data Logging and Traceability
Every measurement is automatically saved and includes:
Date and time,
Bolt ID,
Ultrasonic time-of-flight,
Calculated elongation and tension.
These data points can be exported to generate complete traceability reports, support quality assurance, or meet audit and certification requirements.
Real‑Time Monitoring: How It Works?
While traditional bolt load measurements provide a snapshot at a given moment, some industrial and engineering scenarios require much more: continuous, real-time monitoring. The TRAXX system meets this need by enabling the live tracking of bolt tension, not just on a single fastener, but across multiple bolts simultaneously, at high frequency.
Thanks to its advanced ultrasonic signal processing capabilities, the system can measure and monitor bolt elongation — and therefore tension — in real time, up to 30 times per second per bolt. This high-frequency monitoring is particularly valuable when bolts are subjected to changing forces: during mechanical testing, under thermal variation, vibration, or other dynamic stress conditions. The system captures even the smallest variations in preload, providing a precise, real-time view of how each bolt reacts to movement, load shifts, or environmental changes.
To facilitate data integration with existing test environments, the TRAXX solution includes a 0–10 V analog output option. This output delivers a live voltage signal that is proportional to the current tension in the bolt. Engineers can easily connect the system to a data acquisition unit, oscilloscope, or control system, allowing the bolt to become, in effect, a sensor within the wider test architecture. This continuous signal can be synchronized with other variables under observation — such as force, displacement, vibration, or temperature — to deliver a comprehensive picture of the assembly’s behavior.
This real-time functionality is already widely adopted by engineering teams and R&D departments working on bolted joint validation. Whether it’s in vibration labs, mechanical endurance benches, or high-precision assemblies under development, TRAXX is used to analyze how joints perform under stress, how load is redistributed, or how preload is lost over time.
Ultimately, real-time monitoring transforms the bolt from a passive element into a source of actionable data, offering engineers the visibility they need to design safer, more reliable assemblies.
The Method Behind the Technology
The principle behind the measurement is very straightforward: it consists in measuring the elongation of a bolt or stud caused by the tension induced during tightening.
This elongation is proportional to the applied tension, provided the material remains within its elastic range. Therefore, by applying a calibrated coefficient, the system can accurately calculate the actual bolt tension from the elongation.
The ultrasonic transducer, placed on the head of the bolt or stud, plays a dual role. First, it acts as a transmitter, converting an electrical impulse from the measurement system into a longitudinal ultrasonic wave that travels through the material. Then, it acts as a receiver, detecting the weak echo of the wave that reflects off the bottom of the bolt, and converting it back into an electrical signal to be processed.
This measurement cycle is repeated hundreds or even thousands of times per second. With each pulse, the system precisely measures the time elapsed between the emission of the ultrasonic wave and the reception of its echo.
This is similar to sonar technology — but with a major difference: because the speed of sound in steel is around 5800 m/s and the system aims to detect elongations of only a few microns, the timing resolution must be on the order of nanoseconds (10⁻⁹ s).
This measured time is referred to as the “ultrasonic length.” Initially, in the untightened state, the system records an ultrasonic length Li. After tightening, a new length Lf is measured. The difference (Lf – Li) corresponds to the elongation — but not only due to the physical stretching of the bolt.
Indeed, this ultrasonic elongation results from two phenomena:
The mechanical elongation of the bolt under load.
The reduction in the speed of ultrasonic wave propagation in the material caused by the internal stress.
Among these, the change in wave speed generally has the greater influence, though the proportion varies by material. The measurement system cannot distinguish between these two effects — but extensive research (notably by CETIM in France) has demonstrated over the past 40 years that both effects are proportional to the bolt tension, and so is their combined result.
This proportionality is what makes the method reliable and widely applicable in industrial environments.

Long-Term Monitoring & Data Transmission
Bolt tension is not just a matter of precision at installation — it’s also about performance over time. The TRAXX-M2 system enables long-term monitoring of threaded assemblies, helping engineers and maintenance teams assess the evolution of preload over months and years. This is essential in critical applications where structural integrity must be preserved under stress, fatigue, or environmental change.
Bolt load monitoring – Measuring Performance Over Time
With TRAXX, it becomes possible to monitor the behavior of a bolted joint not just at the moment of tightening, but across its entire service life — 1 year, 5 years, or even 10 years after assembly. This functionality is widely used in preventive and predictive maintenance, especially in sectors like energy, transportation, heavy industry, and defense.
Each time a bolt is measured with TRAXX-M2, the device automatically stores key parameters: the bolt’s unique identifier, its geometric characteristics, the date and time of measurement, and the actual tension applied. This data is securely logged and can be retrieved or exported for later comparison. Engineers can revisit the same bolts after operational cycles or during routine inspections to detect changes in preload — often an early sign of relaxation, settling, or mechanical degradation.
Bolt tension monitoring : Enabling Predictive Maintenance
This ability to track tension over time transforms bolt monitoring into a predictive tool. Instead of waiting for a failure, teams can anticipate it. The recorded history of each bolt allows for the scheduling of targeted retightening operations or replacements, ensuring continued performance and safety without unnecessary intervention.
Proven in Demanding Applications
One example comes from GE’s turbine division in Greenville, USA, where engineers use TRAXX-M2 devices to control the assembly of the 7HA gas turbine, a 350 MW powerhouse. During initial installation, the system stores all relevant tightening data: the exact tension of each bolt, along with environmental and process parameters. This database becomes a reference for future inspections and maintenance cycles, allowing GE’s teams to verify whether any preload loss has occurred and to adapt their maintenance strategy accordingly.
A Foundation for Traceability and Quality Assurance
Long-term monitoring also supports strict traceability and quality standards. Each tightening operation is documented, providing auditable proof of correct assembly — a requirement in many regulated industries. Whether for internal quality control, supplier accountability, or external audits, TRAXX ensures that every bolt’s story is documented, measurable, and verifiable.

Bolt Load monitoring with the Tightening Management Software (TMS)
The TRAXX ecosystem goes beyond measurement hardware — it is completed by an advanced Tightening Management Software (TMS) designed to bring full control, bolt load monitoring and tracability to every step of your bolted assembly operations.
From Data to Decision
TMS is a powerful digital companion to the TRAXX-M2 device. While the M2 handles the precision of ultrasonic measurements in the field, TMS centralizes and organizes all measurement data in one secure environment. It transforms individual bolt readings into structured datasets that can be visualized, compared, and analyzed over time.
Each tightening operation is logged with critical metadata: bolt ID, operator name, location, component reference, date and time, measured tension, and more. This data is no longer scattered or stored manually — it is immediately available for quality control, reporting, and auditing.
Smart Workflow and Project Structuring
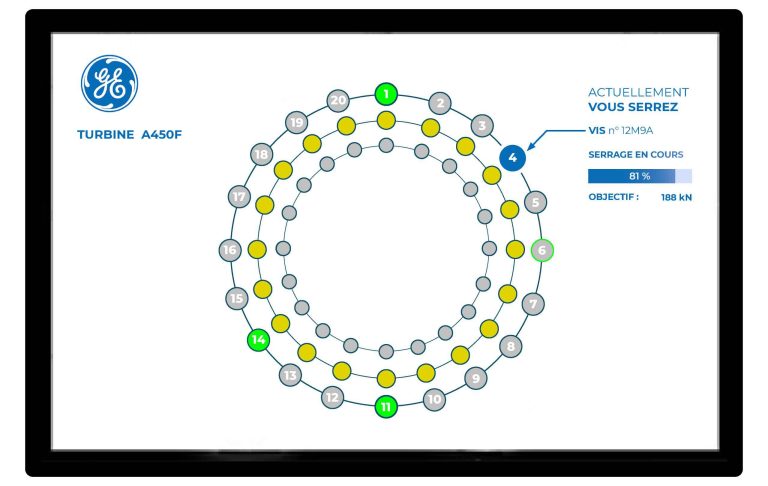
TMS allows users to create structured projects and tightening sequences, assign torque or tension targets, and track progress bolt by bolt. Whether you’re managing a single critical assembly or a fleet of installations across multiple sites, the software provides a clear, visual overview of tightening operations, completed tasks, and pending inspections.
Engineers can configure acceptance thresholds, flag bolts that are outside specification, and generate detailed reports with just a few clicks. The software also supports version control and user access management, ensuring that every operation is tracked and authorized.
Compliance and Confidence
In industries where traceability, documentation, and regulatory compliance are essential — such as aerospace, nuclear, transport, or energy — TMS becomes more than just a digital tool: it is the foundation for quality assurance. It guarantees that every tightening step is properly recorded, traceable, and verifiable.
Your Bolted Assembly, Fully Under Control
TMS brings clarity to the complexity of bolted joint management. With its intuitive interface, robust reporting features, and integration with TRAXX devices, it gives engineers and operators the ability to work faster, safer, and with full confidence in the integrity of their assemblies.
Bolt Load Monitoring : the other options on the market
Maxbolt Load Indicating Fastener
The Maxbolt Load Indicating Fastener is a mechanical system that integrates a load-monitoring gauge into a bolt or stud to measure and display bolt tension in real time. It enables continuous monitoring of clamping force while the fastener is in service, providing information about potential preload loss.
The system operates through a mechanical tension gauge embedded within the fastener. It visually displays the load applied, helping operators detect loosening or loss of tension. The indicator is designed to remain functional in harsh environments and is available in variants suitable for a wide temperature range.
The bolts can be made from standard or specialized materials and are calibrated to ensure they meet application-specific tension requirements. In some cases, the tension gauge module can be retrofitted into existing bolts.
The tension indicator can be read visually, even from a distance, using a custom scale or a color-coded zone to indicate acceptable load ranges. This allows for quick inspection without tools or disassembly. The system is compatible with conventional assembly tools and offers tension-based feedback, reducing reliance on torque measurement.
Originally developed for industrial applications requiring enhanced safety and maintenance efficiency, the system is used in various fields where long-term monitoring of bolted joints is necessary.
BOLTSENSE - Bolt load monitoring
BOLTSENSE provides fasteners equipped with integrated bolt load monitoring technology designed to measure and display bolt tension both during installation and while in service. These systems enable real-time observation of critical bolt preload to help prevent unplanned downtime caused by loose bolts, particularly in environments subject to heavy vibration and harsh conditions, such as mining.
The Load Monitoring Fastener+ (LMF+) is a wireless system that continuously measures and records bolt tension, sending automated alerts when tension values exceed or fall below predefined thresholds. This allows for proactive maintenance and condition monitoring to optimize performance and reduce the risk of joint failure.
The Load Indicating Fastener (LIF) shares the same base design as the LMF+ but lacks continuous wireless transmission. Instead, tension readings are taken manually using a clip-on reader, which can be attached magnetically or screwed on.
These fasteners have demonstrated effectiveness in preventing downtime by providing precise, easy-to-read digital tension data accessible via handheld devices or connected systems. The technology supports setting tolerance limits, pinpointing problem locations, and enabling predictive maintenance strategies in vibration-intensive industrial settings.
INTERBOLT
InterBolt is a bolt load monitoring system that incorporates a high-accuracy sensor directly into bolts or studs to measure clamping force in real time. This technology allows for accurate bolt tension measurement both during installation and throughout the service life of the fastener.
The system operates by measuring the elongation of the bolt under load, based on the principle that a bolt behaves like a spring and stretches slightly when tightened. This elongation correlates directly with the applied tension up to the bolt’s yield point. The embedded sensor uses a gauge pin principle to convert elongation into an accurate load measurement. Each InterBolt is factory calibrated across its full load and temperature range, requiring no on-site calibration, and is not affected by changes in effective bolt length.
InterBolt includes LED indicators on the bolt head for immediate visual confirmation of bolt load status. These LEDs use color coding to indicate whether the load is below, within, or above target ranges, including warnings if the bolt load exceeds the proof load, potentially causing permanent elongation. The LED signals are visible from distances up to 20 meters and require only a magnet to activate.
For onsite monitoring, InterBolt can wirelessly communicate with a dedicated tablet over a LoRa network, allowing real-time visualization of multiple bolt loads during tightening, even when obstructed by tools. For remote monitoring, bolt load data are transmitted to a gateway device and then to a cloud platform, where historical data are stored, analyzed, and visualized. The cloud system can generate alerts based on predefined thresholds and offers visual overlays on 3D asset models.
The InterBolt battery, housed in the bolt’s end cap, supports up to 15 years of operation without maintenance. When replacement is needed, the battery can be swapped in under 30 seconds without loosening the bolt.
The system offers sensor accuracy within ±5%, including compensation for hysteresis, non-linearity, temperature changes, and component aging. Each bolt is supplied with a calibration certificate.
InterBolt fasteners are available in various sizes, typically for bolts M24 (1 inch) and larger, but the technology has been applied down to M10 diameters. Fasteners can be custom-supplied or embedded into customer-provided bolts.
Typical Applications for Bolt Load Monitoring
Electrolyzer
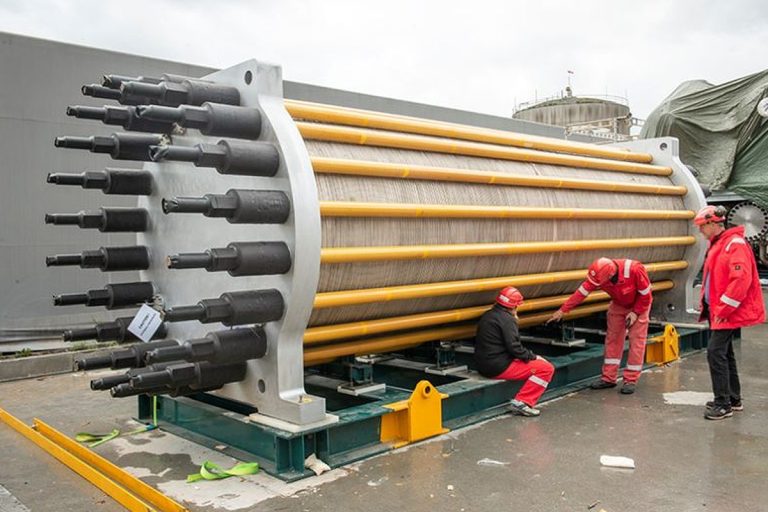
Electrolyzers, essential components in green hydrogen production, rely heavily on the integrity and reliability of their bolted assemblies. In particular, tie rods play a critical role in maintaining structural stability and ensuring the proper sealing of cell stacks under high pressure and temperature conditions.
Companies such as StaaQ and John Cockerill have been pioneers in advancing electrolyzer technology, emphasizing the precision assembly and maintenance of these complex systems. The tightening of tie rods must be controlled with great accuracy to avoid leaks, mechanical failures, or uneven compression of the electrolyte membrane, all of which can severely impact performance and durability.
Measuring bolt load directly on these tie rods is vital because traditional torque-based tightening methods do not reliably ensure the required preload. Variations in friction, material properties, and environmental conditions can cause torque values to poorly correlate with actual tension. Without precise bolt load measurement, tie rods risk being under-tightened — leading to gas leakage and efficiency loss — or over-tightened, which can cause bolt or component damage.
By implementing bolt load monitoring systems, manufacturers and maintenance teams can verify that tie rods achieve the exact clamping force necessary for optimal operation. Continuous monitoring also allows early detection of preload loss over time, enabling timely maintenance before critical failures occur. This practice enhances the safety, efficiency, and lifespan of electrolyzers, supporting the broader goal of sustainable hydrogen production.
Gas Turbines
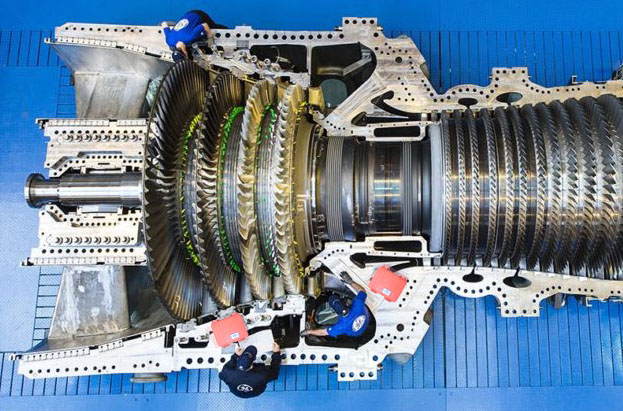
Gas turbines operate under extreme mechanical and thermal stresses, making the integrity of their bolted assemblies critical to safe and efficient performance. In particular, the rotor assembly requires precise and reliable tightening of large-diameter bolts and studs to maintain structural stability under high rotational speeds and temperatures.
General Electric (GE) uses bolt load monitoring technology extensively in the assembly and maintenance of its 9HA gas turbine rotor. During initial assembly, measuring the actual bolt tension ensures that each fastener meets exact preload requirements, preventing uneven load distribution that could compromise rotor balance or lead to joint failure.
Continuous monitoring of bolt load throughout the turbine’s service life allows GE’s maintenance teams to detect any loss of preload or bolt relaxation early. This predictive maintenance approach reduces the risk of unexpected downtime and costly repairs, while enhancing turbine reliability and lifespan. By relying on direct bolt load measurements rather than torque values alone, GE improves safety and operational efficiency in one of the most demanding energy generation applications.
Bolt load monitoring on Automotive Engine
Accurate bolt load monitoring is critical in automotive engine assembly to ensure the reliability and proper functioning of the engine. Controlling bolt preload precisely affects the durability, sealing, and overall quality of the engine.
At Stellantis (formerly PSA), TRAXX-M2 devices have been used to support the validation of tightening processes. Pascal Zych, Process Tightening Manager, is responsible for overseeing torque-angle tightening procedures during the preparation of new vehicles for production.
The TRAXX-M2 is used to validate the torque-angle tightening characteristics of new assemblies during vehicle launches, ensuring bolts are tightened according to specifications. It also serves to verify the consistency and quality of production bolts by detecting variations that may affect tightening repeatability.
In case of quality issues or failures, the device allows direct measurement of installed bolt tension, facilitating diagnosis. This method has been incorporated into Stellantis’ quality control procedures, providing consistent results between laboratory data and field measurements.
During periods of restricted access, training on the use of the device was conducted remotely to maintain continuity of operations.

Heavy Vehicles: Bus
At IVECO France, testing and validating bolt tension is a key part of ensuring vehicle reliability. Since 2013, Mikaël Ruf has been working in the testing department, currently responsible for endurance test benches for buses. His role involves verifying that the calculations made in the design office correspond to real-world conditions.
During testing, assemblies such as suspension or front axle mock-ups are built following torque specifications provided by the design engineers. Bolt load is measured both at the start and throughout the test cycles to monitor losses, variations, and deviations.
The main purpose of this work is to validate the assumptions made by the COBRA software, which simulates the relationship between target bolt tension and the torque to be applied. This validation helps determine the appropriate tightening torques to be used on the bus production line, aiming to ensure reliability while minimizing uncertainty.
Bolts involved in these tests typically range from M14 to M27 sizes, with forces between 182 kN and 257 kN. The focus is mainly on critical chassis areas such as suspension arms, rear axles, and front control arms.
This thorough and ongoing process supports the safety and durability of IVECO buses over long operational distances. Measuring bolt tension directly has become a standard practice for IVECO’s testing, quality, and production teams to maintain consistent assembly performance.
Heavy Vehicles: Train
In the railway sector, bolt load monitoring plays a critical role in ensuring the durability and safety of components subjected to dynamic and fatigue stresses. Julien Frijo, a test engineer at the mechanical and corrosion department of Groupe Institut de Soudure, conducts full-scale fatigue tests on critical components such as axles, bogies, and train cars.
Accurate, non-intrusive, and repeatable measurement of bolt tension is essential for these tests. Using the TRAXX-M2 system, Julien monitors bolt loosening 24 hours after assembly, allowing precise study of preload relaxation phenomena.
During both static tests—sometimes reaching loads of up to 200 tons—and dynamic tests involving millions of cycles, the system has enabled detailed observation of how bolt tension evolves under mechanical stress. This data helps identify critical areas requiring close monitoring during operation and assess the impact of each test phase.
This practical experience demonstrates how ultrasonic measurement of bolt preload contributes to improving the reliability of bolted assemblies, anticipating failures, and validating prototypes exposed to extreme conditions.
Aerospace
In the aerospace industry, the reliability of bolted assemblies is essential for the safety and performance of aircraft. Dassault Aviation uses the TRAXX-M2 system to monitor bolt tension on critical connections of the Rafale fighter jet, specifically the fuselage-to-wing joints.
These assemblies must withstand significant mechanical stresses and repeated load cycles. Precise control of bolt tension ensures optimal fastening, preventing loosening or failure that could compromise the aircraft’s structural integrity.
The TRAXX-M2 measures bolt tension directly, providing reliable and repeatable readings without requiring disassembly. This method supports assembly validation during production as well as maintenance operations by delivering accurate data to anticipate any loss of preload.
This approach helps enhance aircraft safety and extends service life by maintaining stable mechanical connections in demanding environments.
How to Implement TRAXX Bolt Load Monitoring
Choose the Right Option and Configuration of Your TRAXX-M2 Device
The TRAXX-M2 system can be configured with various options to adapt to different industrial needs, environmental conditions, and use cases.
The M2+ configuration offers extended battery life—over 7 hours in standard use—and a high-brightness screen (1100 cd/m²), which remains clearly visible even in direct sunlight. The user can switch between performance modes, though the high-brightness setting reduces battery life to around 4.5 hours.
For visual monitoring or live display during operations or training sessions, the M2-VIDEO option includes a sealed VGA output that mirrors the M2’s screen on an external monitor or projector.
The M2-DOOR version provides a special enclosure with a metallic hatch, giving the user access to a replaceable battery or internal drive. This design lowers the waterproof protection from IP64 to IP54 and includes a tamper-proof tool for controlled access.
For applications requiring measurements under extreme temperatures, the M2-T200 extends the operating range from –100 °C to +200 °C. It requires the use of high-temperature probes (sold separately).
When continuous analog signal output is needed—for instance, for integration into a larger control or monitoring system—the M2-IO-1 option delivers bolt tension data as a 0–10 V signal via a BNC connector, with 0.1% accuracy.
The M2-LNG-L2 version extends the device’s measurement capacity to bolts up to 7 meters in length (in single reading mode) or 3.5 meters (in differential mode), making it suitable for very long studs or tie rods.
For real-time data acquisition, the M2-ACQ1 module enables bolt load monitoring at sampling rates of up to 30 Hz. The data, time-stamped to the millisecond, is stored directly in the device’s memory and exported as CSV files for later analysis.
Finally, the M2-TMS (Tightening Management Software) supports the supervision of 2 to 96 bolts, up to 2 operators, and 1 to 4 tightening steps. It includes programmable tightening sequences, manages up to 400 different assembly configurations, and automatically generates traceable reports via USB export. This advanced software is ideal for high-precision or large-scale production workflows.
Choose the right ultrasonic sensor
Selecting the appropriate ultrasonic sensor (transducer) is essential to achieve accurate and reliable bolt load monitoring. Several parameters must be considered, such as the head diameter of the bolt, the available space around the head, magnetic properties of the surface, and desired resolution. Sensors are differentiated primarily by their frequency, size, magnetism, and connector type.
In general, the best measurement results are obtained when using the largest possible sensor relative to the head diameter of the bolt. A larger sensor typically means better coupling, improved signal-to-noise ratio, and more stable readings.
TRAXX offers a wide range of ultrasonic sensors for different applications:
10 MHz – Standard Frequency for Most Applications
TRAD-10-6-A-13A: Standard magnetic sensor, 6 mm element, 13 mm outer diameter, axial connector.
TRAD-10-6-N-9A: Same as above, non-magnetic, more compact (9 mm outer diameter).
TRAD-10-5-A-10A: Smaller magnetic sensor for tighter spaces (5 mm element, 9.5 mm OD).
TRAD-10-3-N-45A: Very small non-magnetic sensor, 3 mm element, 4.5 mm OD, for restricted access.
TRAD-10-2-N-3F: Ultra-miniature, non-magnetic, wired axial connector with adapter for M2.
5 MHz – Lower Frequency for Large Bolts
TRAD-5-10-N-14R / 14A: Non-magnetic sensors with 9.5 mm element, for bolts >9 mm diameter.
TRAD-5-12-N-18R / 18A / 21A: For bolts >12 mm, 12.5 mm element, available in magnetic and non-magnetic versions, radial or axial connectors.
15–20 MHz – High Frequency for tiny bolts
TRAD-15-6-N-13A: Miniature magnetic sensor, 6 mm element, 13 mm OD, for more precise readings.
TRAD-20-3-N-6R / 6A: Very high-frequency sensors (20 MHz), ultra-compact, for small or special bolts.
Assessment of Bolt Type
Before measuring bolt load, it is essential to assess the bolt type. Is the head of the bolt accessible? If not, measurement can often be performed from the opposite end, at the bolt’s foot. The surface used for ultrasonic measurement must also be reasonably flat—free from raised markings, concave or convex shapes, which can interfere with signal transmission and accuracy. This method is compatible with most bolts, regardless of their diameter, length, or material—except for austenitic steel, which does not transmit ultrasonic waves effectively.
Assessment of Measuring Environment
When performing bolt load monitoring, the measuring environment must be carefully considered—especially temperature conditions. Most ultrasonic measurement systems are designed to operate reliably up to a maximum temperature of 70 °C (158 °F). Beyond this limit, accuracy may degrade, and equipment performance can be affected. Ensuring that the bolt and its surroundings are within the acceptable temperature range is crucial for obtaining consistent and reliable readings.
Assessment of Measuring Precision & Uncertainty Factors
When it comes to measurement, uncertainty is inevitable—and understanding its sources is key to interpreting results accurately. In bolt load monitoring, three main factors contribute to the overall measurement uncertainty:
1. Uncertainty related to the K factor
To determine how a specific batch of bolts responds to ultrasonic signals, we perform a characterization process. This involves applying known tensile loads using a tensile testing machine and measuring the corresponding ultrasonic response. The testing machine itself has an uncertainty of about 1–2%.
Additionally, slight flexing of the bolt during actual assembly can introduce extra variation.
The K factor is determined using a sample of bolts from the same batch. Naturally, small differences in geometry and material properties lead to minor variations in K from one bolt to another—typically ranging from 1% to 5%.
Altogether, the combined uncertainty from K factor characterization results in a total tension uncertainty of approximately 6–8%.
2. Sensor positioning error
The position of the ultrasonic sensor on the bolt head plays a critical role in measurement accuracy. Variations in placement—especially between different operators—can introduce additional uncertainty.
This dispersion should be assessed experimentally to quantify its impact.
Mitigation strategy: A spring-loaded adaptor can be used to apply a consistent contact force on the sensor, improving repeatability and reducing variation.
3. Instrument resolution (TRAXX-M2)
The resolution of the TRAXX-M2 device is 0.1 nanoseconds, with a display rounding of ±1 nanosecond.
Its intrinsic repeatability is within ±1 ns, which contributes very little to the overall uncertainty compared to the previous two factors.
Bolt load monitoring - Calibration Process
A calibration is required for each batch of bolts.
Each bolt type reacts differently under tension and stretches uniquely.
We need to calibrate the bolt to determine its K coefficient, which links elongation to tension and ultrasonic time of flight.
How do we perform a characterization?
With a tensile testing machine, in a lab or workshop:
A representative model of the assembly (same bolt/stud type, same clamped length) is subjected to calibrated forces.
For each tension value (10, 50, 70, 100 kN) measured by the tensile machine, the TRAXX-M2 records the corresponding ultrasonic elongation.
The system then calculates the K coefficient expressed in daN/ns or kN/ns:
Tension (daN) = K × Ultrasonic Elongation (ns)
Staff Training
Implementing bolt load monitoring is straightforward and requires minimal training. The system is designed to be user-friendly, with three levels of training available to suit different roles—from operators to engineers. A single one-day training session is typically sufficient for your team to begin performing accurate measurements with confidence. This ensures fast adoption and minimal disruption to your operations.
Bolt load monitoring - Calibration Process
A calibration is required for each batch of bolts.
Each bolt type reacts differently under tension and stretches uniquely.
We need to calibrate the bolt to determine its K coefficient, which links elongation to tension and ultrasonic time of flight.
How do we perform a characterization?
With a tensile testing machine, in a lab or workshop:
A representative model of the assembly (same bolt/stud type, same clamped length) is subjected to calibrated forces.
For each tension value (10, 50, 70, 100 kN) measured by the tensile machine, the TRAXX-M2 records the corresponding ultrasonic elongation.
The system then calculates the K coefficient expressed in daN/ns or kN/ns:
Tension (daN) = K × Ultrasonic Elongation (ns)
Case Studies & Customer Success Stories
Example 1: Arnaud Leboucher – Bolted Joint Specialist at CLAAS
At the CLAAS validation center, Arnaud Leboucher uses the TRAXX-M2 on bolts ranging from M16 to M20. The device allows him to empirically verify whether the calculations and simulations carried out with COBRA software—used for the design and optimization of bolted joints—are accurate and compliant with relevant standards. It is also a valuable tool for investigating anomalies or loosening issues reported from the field. During the prototyping phase, he uses the TRAXX-M2 to check critical connections on new tractor models, such as chassis-to-engine, engine-to-gearbox, and gearbox-to-rear-axle assemblies. Additionally, the system helps ensure the consistency and reliability of tightening robots used in serial production.
Example 2: Marc Dupont – Engineer at Alpine F1
“We use the TRAXX-M2 during the assembly of our F1 engines. It allows us to monitor the tightening of critical components such as the cylinder head, crankshaft, and bearings. This ensures that the load is evenly distributed among the bolts. TRAXX also enables us to observe the engine’s behavior while running and to track load variations in real time. It has become an essential tool, seamlessly integrated into our production and testing processes.”
H3 – Example 3:Tightening at the Flight Test Center, SAFRAN Aircraft Engine
This test rig must withstand enormous stresses: in addition to supporting its own weight, it carries suspended engines and resists their thrust forces. We are talking about loads of several hundred kiloNewtons. As such, the pylon simultaneously experiences torsional and tensile stresses. Faced with these critical requirements and specifications, Latécoère-Services, responsible for the project, called upon TRAXX to manage the tightening of the bolts on this structure.
During a two-week operation on site, TRAXX engineers performed hydraulically controlled tension tightening on the entire pylon assembly, which included 200 threaded rods—M36 and M42—tensioned to over 700 kN.
Taking into account aggravating factors such as temperature variations, adverse weather conditions, and limited accessibility to certain rods, the tightening and assembly process was successfully completed.

Bolt Load Monitoring: FAQs
Q1: What types of bolts can be monitored?
Our method works on most bolts of all diameters, lengths, and materials—except austenitic steel, which does not transmit ultrasonic waves effectively.
Q2: What is the difference between bolt load monitoring and bolts equipped with permanent sensors?
Bolts equipped with permanent sensors have built-in devices that continuously monitor load but require special manufacturing and are more expensive. Our ultrasonic method is non-destructive, cost-effective, and can be applied to standard bolts without modification.
Q3: What are the advantages of bolt load monitoring compared to torque measurement?
Torque only measures the turning force applied to a bolt, which can be influenced by friction and other variables, making it an indirect and less reliable indicator of bolt tension. Bolt load monitoring directly measures the actual tension in the bolt, providing more accurate and reliable data.
Q4: What are the advantages compared to load cells?
Load cells require special installation and can be invasive or impractical for many bolted assemblies. Bolt load monitoring with ultrasonic methods is non-intrusive, quick, and adaptable to a wide range of bolt types and configurations.
Q5: What about strain gauges?
Strain gauges provide precise local strain measurements but require surface preparation and permanent installation, which may not be feasible in many industrial environments. Ultrasonic bolt load monitoring is faster to deploy and does not alter the bolt.
Q6: What’s the lead time for implementing bolt load monitoring?
The implementation is very fast. Once the bolts are characterized and the system is set up, your team can start measuring within a day.
Q7: Can bolts that have already been tightened be measured?
No. The ultrasonic method requires initial characterization during tightening to establish baseline data. Measuring previously tightened bolts without this initial step leads to inaccurate results.