

Exploration of opportunities offered by bolt load measurement and tensioning in industry
Tensioning and bolt load measurement, widely adopted by global industry leaders, continue to gain popularity. This method, already successfully used in sectors such as automotive, aerospace, energy, and transportation, opens up new perspectives. In addition to the obvious improvements in performance and precision, it also allows for exploring new uses in the field of fastening.
For example, it is now possible to monitor real-time bolt load of an assembly, track its behavior over time, and even observe its evolution over several years. This conceptual advance also leads to the creation of innovative applications, the need to define new processes in factories, and the adoption of novel fastening tools, which profoundly transforms the approach to assembly design.
1- Optimization of problem detection and resolution
Diagnosis of a fastening incident through controlled disassembly
It is common to suspect a loss of tension in one or more bolts. To confirm this suspicion, simply measure the tension of the bolts in question before disassembling them to determine the residual tension. By comparing this tension with the expected theoretical value, it is possible to assess whether loosening has occurred and to what extent. This initial analysis allows for the beginning of an investigation to identify the causes of the loosening.

2- Optimization of maintenance and quality control
Monitor the evolution of the tightening tension over time
In today’s industry, maintenance of bolted assemblies generally involves the complete disassembly and reassembly of all installations, as is the case in refineries, or a portion of the equipment, as in the wind industry where about 20% of assemblies are affected each year. This approach is both cumbersome, repetitive, and outdated. An alternative is to perform torque re-tightening, which involves slightly loosening the assembly before re-tightening it. However, this method carries the risk of exceeding the elastic limit of the bolts during re-tightening, leading to permanent deformation.
In any case, using a bolt load measurement device makes maintenance significantly faster and more effective. With these systems, disassembly of the assemblies is not necessary. This non-intrusive method allows for easy measurement of the tension present between the parts by simply measuring the bolts of the assembly.
Thus, it becomes possible to monitor the evolution of the fastening tension over time, whether over a period of 1 month, 5 years, or even 20 years. By comparing the initial tightening data with those recorded at a given time, such as during the first return to maintenance, it is easy to detect loosening or any other anomalies in the assembly.
This makes it a particularly effective method for long-term control, tracking, and monitoring of assemblies.
Quality control of bolted joints by monitoring the applied tension with tightening robots
How can you ensure that the screwdrivers on a production line produce the specified tightening tension and maintain this tension consistently over time? With a bolt load measurement device, it is possible to:
Perform statistical analysis to verify that the settings of the torque/angle screwdrivers achieve controlled tension levels.
Adjust the settings to achieve “acceptable” tightening tensions in production, as PSA does, for example.
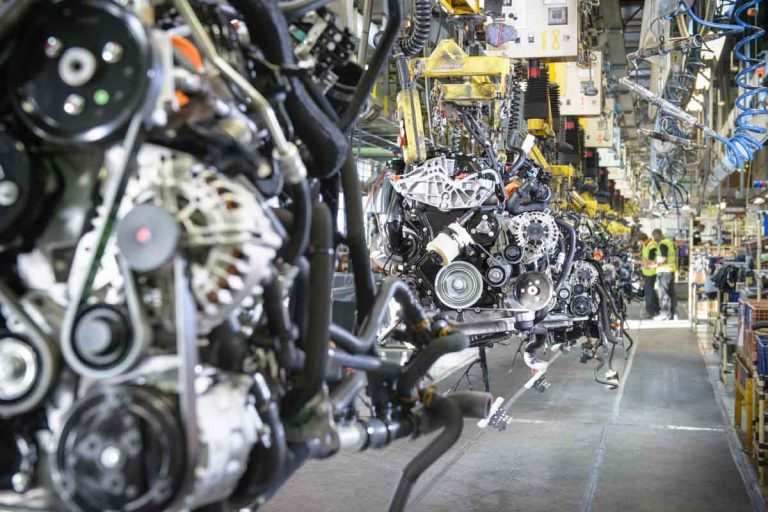
3- Optimization of fastening during assembly
Precise control of tension between parts
During assembly, it is crucial to ensure uniform tension between the parts to guarantee the strength of the assembly. This tension, equivalent to the cohesion force between the elements, is measured by specific systems regardless of the fastening tool used (screwdriver, torque wrench, hydraulic tensioner). Operators using these systems adjust the tightening based on the tension measurement, thus monitoring the tension in real time directly on the measuring device.
Improvement of gasket sealing through uniform tension distribution
In assemblies, gaskets play a crucial role in sealing. However, the screws maintaining pressure on the gasket can either ensure a tight seal or compromise it if the tension is not evenly distributed. Indeed, uneven tension distribution compromises the integrity of the structure. By controlling the tension uniformly between the parts using dedicated measurement systems, it is possible to ensure optimal sealing of the assembly, as gaskets are sensitive to pressure.

4- Optimization of the assembly design process
Reduction of trial-and-error and improvement of design
The development of prototypes, which is crucial in the development process, is often hindered by the need for numerous trial-and-error tests, especially when torque tightening is used. For example, when studying a new head gasket, the tension in the head bolts significantly influences its behavior. However, when tightening is done by torque, it becomes difficult to distinguish the impact of tightening on the gasket’s behavior. Thus, multiple tests are required to characterize the gasket’s behavior by eliminating variations caused by tightening.
In contrast, controlling the tightening tension allows for the study of the gasket’s behavior independently of tightening variations. This approach enables the separation of the two variables, thus simplifying the development process by considering only one variable at a time.

Coherence between conceptual and operational aspects in the realization of bolted joint
In design offices, engineers design screwed assemblies considering the tension (expressed in kN), while during assembly, operators use the torque (expressed in N.m). This discrepancy between design and assembly creates breaks in the development and industrialization process, leading designers to overdimension parts and screws as a precaution.
The consequences of this disparity are multiple and costly:
Overweight and overdimensioning of assemblies
Increased complexity and duration of assembly
Higher operating and maintenance costs
Mastering tension tightening helps address these issues by restoring coherence between design and assembly. All involved teams can then reason in terms of tension, which simplifies the development process:
In design, bolt load measurement systems allow for evaluating the resistance of assemblies and identifying their mechanical properties, leading to improved part design.
During assembly, using these systems allows for precise control of tightening, ensuring optimal quality and reliability of the final assembly.

In conclusion on tension tightening
This approach offers significant advantages in terms of precision and performance, revolutionizing practices related to the design, assembly, and maintenance of bolted assemblies. In design, it reduces the time required for prototypes and optimizes the design. During assembly, it ensures optimal cohesion between parts and improves gasket sealing. In maintenance, it provides ongoing monitoring and enables rapid detection of anomalies during maintenance operations.