

Table of contents
It is imperative to recognize that the scrutiny of torque doesn’t conclude with the assembly process. To fortify the overall quality control regimen, manufacturers must embrace the incorporation of a robust “torque auditing” program. This program serves as a discerning method to identify loose fasteners and detect any indications of joint relaxation, offering a comprehensive validation of the fastening process, the torque tool, the product design, and the materials implemented for the application.
What is a torque audit ?
A torque audit stands as a meticulous examination aimed at ensuring that the bolts within a joint are tightened precisely to the specified standards. This process involves the measurement of torque necessary to induce movement in the bolt threads concerning the mating thread. The crux of a torque audit after assembly lies in employing a calibrated torque audit wrench, rigorously validated for accuracy. Simultaneously, meticulous recording during these audits not only provides an immediate snapshot but also furnishes a historical record of torque values—a valuable asset for refining torque wrench calibration accuracy.
Why is torque audit so important?
The importance of torque audit is underscored by their role in guaranteeing the safety and integrity of joints. Bolts inadequately tightened pose a significant risk, as there is a potential for joints to come apart, leading to severe injuries or substantial damage to equipment. The repercussions, including costly repairs, make torque audit an indispensable practice in the arsenal of safety measures.
The evolution of torque auditing through the years
The evolution of torque auditing spans 50 years, mirroring the development of threaded fasteners. The journey through time has witnessed a remarkable transformation in the methods employed to ascertain torque accuracy. Dating back to the Industrial Revolution until the mid-1960s, the torque audit primarily involved individuals using hand or impact wrenches to inspect the tightness of each fastener before the product’s shipment to the customer.
The pivotal turning point occurred in 1966 with the enactment of the National Traffic and Motor Vehicle Safety Act. This federal legislation birthed the National Highway Traffic Safety Administration, tasked with formulating Federal Motor Vehicle Safety Standards (FMVSS). In 1967, the inception of FMVSS 209 marked a milestone, establishing stringent fastening requirements for seat belt assemblies.
In its nascent stages, torque auditing involved an individual utilizing a dial or click wrench, meticulously recording data on a clipboard.
The torque auditing landscape underwent significant refinement throughout the 1970s and early 1980s. Wrenches experienced a paradigm shift, evolving into more precise instruments. By the late 1980s, electronic wrenches and screwdrivers emerged, boasting built-in transducers capable of measuring both peak and residual torque. Initially, this valuable data was transferred via cable to a computer. As the 1990s dawned, technological advancements facilitated the transmission of data to a portable analyzer via cable.
In the contemporary era, these cutting-edge tools have elevated torque auditing to unprecedented levels of sophistication. Modern wrenches not only record multiple torque measurements but also exhibit versatility by measuring torque irrespective of the tool’s orientation. Some even incorporate visual, audible, or sensory signals, such as vibrating handles, to indicate when the preset torque is attained. This evolution underscores a continuous commitment to precision and efficiency in torque auditing processes.

Precision control of torque for quality assembly
The meticulous control of torque emerges as a linchpin for achieving quality assembly, ensuring that products perform precisely as intended. A singular fastener, if inaccurately or incorrectly tightened, has the potential to lead to catastrophic product failure, thereby directly impacting the bottom line. The aftermath of improper torquing often compels companies to allocate significant resources for the disposal or repair of damaged parts incurred during assembly.
Key reasons for conducting a torque audit:
Substantiating Assembly Procedures:
Torque audits play a pivotal role in substantiating that assembly procedures are reflective of actual practice, bridging the gap between theory and implementation on the assembly floor.
Revealing Consistency in the Assembly Process:
From person to person and day to day, torque audits unveil the consistency or discrepancies within the assembly process, ensuring uniformity and reliability in torque application.
Uncovering Inaccuracies for Swift Corrections:
Serving as a diagnostic tool, torque audits swiftly uncover inaccuracies in the assembly process, enabling prompt corrections to prevent the propagation of potential defects.
Promoting Ongoing Corrective Actions:
By identifying discrepancies and areas for improvement, torque audits foster ongoing corrective actions, contributing to the continuous refinement of the assembly process.
Driving Process Improvement:
Torque audits serve as catalysts for process improvement, leveraging the data acquired during audits to refine assembly procedures and enhance overall efficiency continually.
Tools for torque auditing: the torque audit wrench
A critical component in the torque auditing arsenal is the torque sensor—an intricately tuned instrument specifically designed for testing and monitoring torque applications. Operating at a laboratory-grade precision level, the torque sensor finds extensive application in quality control, research and development, and calibration endeavors. Collaborating seamlessly with a torque analyzer, a torque sensor provides invaluable insights into the torque applied during fastening.
For applications demanding low torque auditing, the torque screwdriver sensor emerges as a judicious choice. Conversely, when confronted with higher torque requirements, the torque audit wrench sensor stands out as the instrument of choice. Augmenting this toolkit is the digital torque wrench—a versatile instrument capable of accurately auditing the residual torque on previously tightened threaded fasteners. It is imperative to ensure that the digital torque audit wrench possesses memory capabilities for storing audit data and the ability to export this data to a computer.

Common torque auditing methods
First movement test:
Employing a torque audit wrench, the first movement test involves gradually applying force in the tightening direction after the fastener has been tightened. Marking the tightened fastener and surrounding application aids in noting the initial movement, providing a reliable indication of the original torque applied to the joint—an optimal method for determining residual torque.
Loosening test:
Similar to the first movement test, the loosening test applies torque in the direction that loosens the fastener. The torque reading at the point the fastener breaks loose approximates the torque initially applied to the joint.
Marking test:
After tightening the fastener, the marking test entails clearly marking the surface of the fastener, nut, or bolt and aligning the marks during subsequent loosening and retightening. The torque required to return the fastener to its original location serves as a reference to the original torque applied.
Torque Audit: A Step-by-Step Guide
To execute a comprehensive torque audit, adherence to a systematic process is crucial. Torque audit should be scheduled at regular intervals and, critically, following any alterations to the joint configuration. Follow these meticulous steps for an effective torque audit:
Determine exact torque specifications:
Identify the precise torque specifications for the joint, ensuring alignment with the correct torque range for optimal bolt performance.
Verify torque audit wrench accuracy:
Employ a torque calibration device to rigorously check the accuracy of the torque wrench, validating that it aligns with the specified torque requirements.
Utilize torque wrench methodically:
Employ the calibrated torque audit wrench to apply torque to each bolt in the joint. Keep meticulous records of torque values associated with each bolt.
Measure residual torque:
Gauge the torque required to initiate movement in the bolt threads relative to the mating thread. This measurement facilitates the calculation of residual torque, crucial for determining joint safety.
Compare torque values:
Conduct a comparative analysis of the torque values against the predefined specifications. Any deviation from the specified range indicates a potential safety hazard, necessitating repair or replacement of the joint.
Record torque readings:
Document the torque readings for each bolt systematically. This record not only serves as an immediate reference but becomes a valuable dataset for refining torque wrench calibration accuracy over time.

Efficiency and accuracy in torque audits: Proven Tips
Efficient and accurate torque audit require a strategic approach. Here are essential tips to elevate the efficacy of it :
Invest in Quality Torque Wrenches:
Opt for high-quality torque wrenches that undergo regular calibration checks to ensure precision and reliability.
Pre-and-Post-Use Checks:
Prioritize routine checks of torque wrenches before and after each use to identify and rectify any potential deviations promptly.
Meticulous Record-Keeping:
Keep a meticulous record of torque readings for each bolt, facilitating traceability and analysis during audits or recalls.
Guided Torque Application:
Utilize torque values as a guide during the tightening process, avoiding both over-tightening and under-tightening scenarios.
Adherence to Specifications:
Ensure each bolt is torqued precisely to the specified standards, preventing deviations that may compromise joint safety.
Prompt Action on Deviations:
In case of bolts falling outside the correct torque range, prompt action, such as joint repair or replacement, is imperative to mitigate safety risks.
Create a Comprehensive Log:
Establish a comprehensive log of torque readings, offering a historical perspective that proves invaluable during recalls or periodic torque value verification.
What is the TRAXX-M2 torque audit wrench ?
With the TRAXX-M2 torque audit wrench, monitor the behavior of a threaded assembly over 1 month, 1 year, 5 years, and 10 years. This method is widely used in maintenance tightening services and quality monitoring. How does the TRAXX-M2 torque audit wrench achieve this?
In the long term, the TRAXX-M2 torque audit wrench backs up and preserves the tightening data of each screw: the screw’s identifier, its characteristics, the date and time of tightening, and the applied tension. These data are exploitable to track the evolution of screws over time. This enables precise control of the work performed, tracing operations, analyzing results, and scheduling the maintenance tightening agenda. For example, engineers at GE (Greenville, United States) oversee the assembly of the 7HA gas turbine (350 MW) using the TRAXX-M2 torque audit wrench. During the initial tightening of the turbine, the tension values of each screw and the tightening parameters of the threaded assembly are backed up and, therefore, exploitable by the maintenance service.
Revolutionizing precision fastening
The TRAXX-M2 torque audit wrench, also known as the TRAXX-M2 bolt tension meter, represents a groundbreaking solution for the simultaneous tightening and measurement of bolt load/tension. Designed to streamline the fastening process, this tool merges the functionalities of a torque wrench and an ultrasonic bolt tension meter, offering unparalleled benefits in terms of precision and efficiency.
Operating much like a conventional wrench, the TRAXX-M2 torque audit wrench distinguishes itself by integrating cutting-edge features that optimize tightening procedures and enhance the overall user experience.
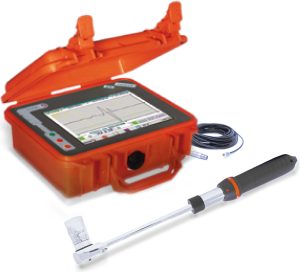
Key features of this torque audit wrench
Dual Functionality:
Functions both as a torque wrench and an ultrasonic bolt tension meter.
Enables real-time measurement of tightening tension, ensuring accurate and reliable results.
Seamless Integration:
Integrates an ultrasonic measurement transducer seamlessly into its design.
Offers a user-friendly and streamlined experience without disrupting operator routines.
Precision Enhancement:
Enhances the precision of tightening operations.
Achieves tightening precision within the impressive range of 3 to 5% (in kN).
Real-time Measurement:
Provides real-time measurement of tightening, allowing operators to visualize results instantly.
Data Preservation:
Preserves tightening data for each screw and assembly.
Facilitates easy connection to internal data systems for comprehensive data analysis.
Maintenance Scheduling:
Assists in scheduling assembly maintenance with precision.
Enables proactive measures based on historical tightening data.
Advantages of the TRAXX-M2 torque audit wrench
Tightening Precision Improvement :
Offers a remarkable 30% improvement in tightening precision.
Incorporates a memory feature for recording data, enabling in-depth analysis of tightening performance.
Standard Compliance:
Meets industry standards for bolt tension measurement.
Simplifies data collection and management on a unified platform.
Ergonomic Design:
Designed with operator comfort and flexibility in mind.
Enhances overall efficiency in the assembly process.
Summary of the bolt tension meter wrench:
The TRAXX-M2 bolt tension control wrench signifies a paradigm shift in fastening tools, providing an unparalleled combination of versatility, efficiency, and precision. This innovative wrench operates like a traditional wrench, simplifying the tightening and loosening of screws and bolts. What sets it apart is its ability to measure clamping tension in real-time, eliminating the need for additional tools.
Crafted with professionals in mind, the TRAXX-M2 wrench ensures the right amount of bolt load, preventing both over-tightening and under-tightening. Its incorporation of torque wrench and clamping force measuring tool benefits delivers a tool that is not only precise but also durable.
Made from high-quality materials, the TRAXX-M2 torque audit wrench withstands heavy use, resisting wear and tear. Its ergonomic design prioritizes user comfort, reducing strain and fatigue during prolonged use.
Ensuring a safer world through precision
Employing a quality torque sensor or digital torque wrench as the TRAXX-M2 torque audit wrench contributes to the creation of a safer world through the assurance of accuracy and precision in torque application and torque auditing after assembly.The meticulous measurement of bolt load is indispensable for companies aiming to safeguard the quality, safety, and reliability of their products. The repercussions of a seemingly inconspicuous fastener, inadequately tightened, can transcend into catastrophic or latent failures. Fasteners inadequately fastened may vibrate loose, and excessive torque can strip threaded fasteners.
In conclusion, torque audits, executed with precision and guided by stringent protocols, serve as the linchpin in ensuring the safety, reliability, and longevity of joints in diverse applications. As engineers, we advocate the steadfast integration of torque audits into standard operating procedures, underscoring their pivotal role in fortifying joint integrity and preventing potential hazards arising from inadequate torque application.